
Price Reduction - Eco Friendly
Address
4315 Sandalwood Lane, Frisco, TX
Price
$ 535,000
Property Attributes
- MLS#21297375
- TypeSingle Family
- Listing Status Active
- CountyCOLLIN
- CityFrisco
- NeighborhoodHillcrest Estates Sec II Ph V
- Zip75035
- StyleTraditional
- Year Built1998
- Taxes$ 9216
- Price$ 535,000
- Bedrooms3
- Full Bathrooms2
- Half Bathrooms1
- Sqr Footage2305
- Lot Size0.29 Acres
Data Source:
North Texas Real Estate Info Systems (NTREIS)
Property Description
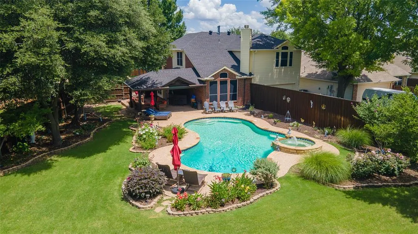
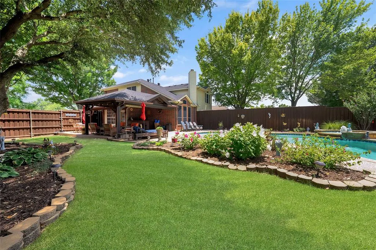
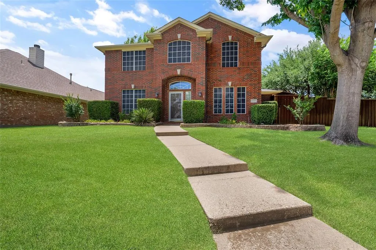
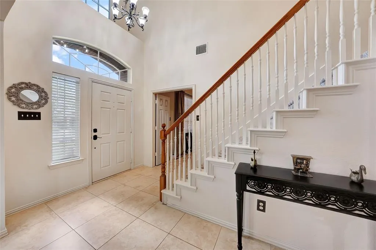
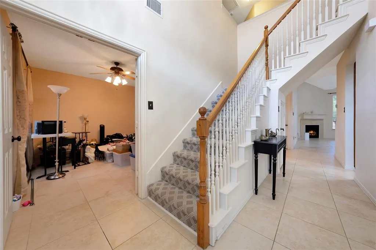
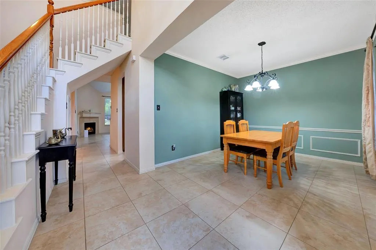
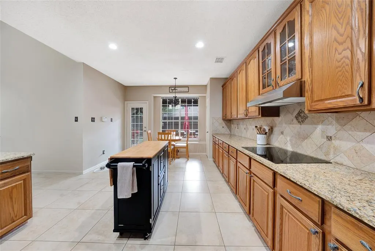
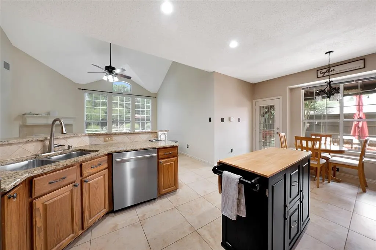
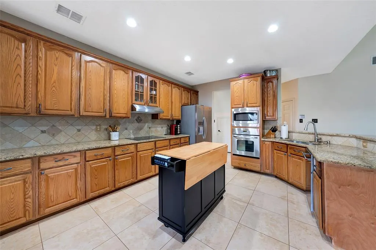
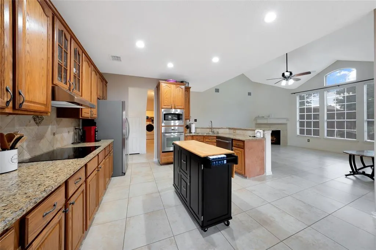
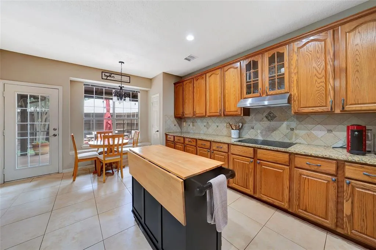
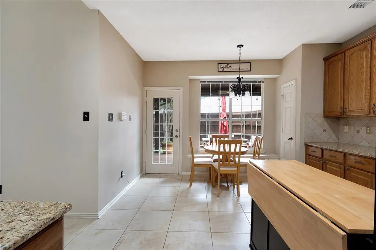
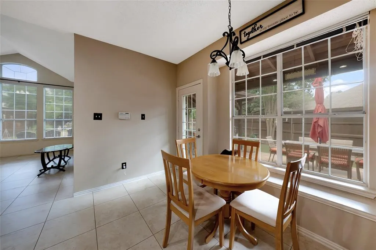
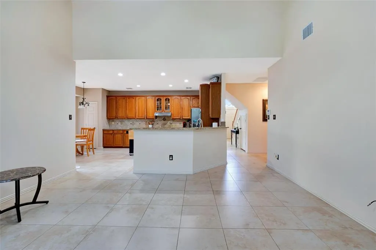
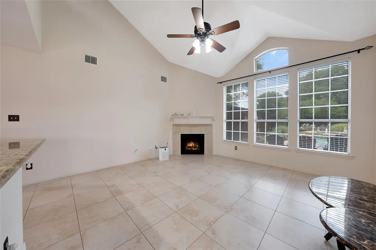
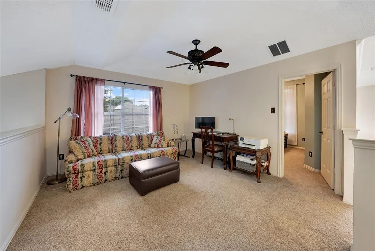
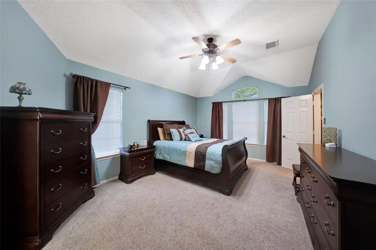
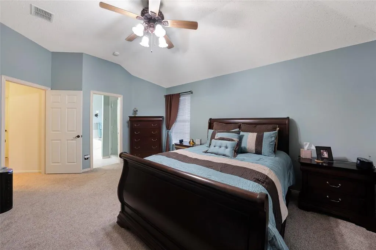
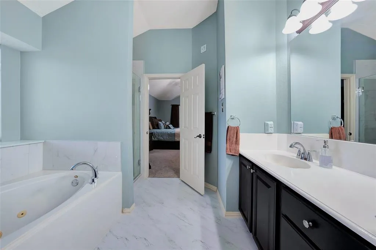
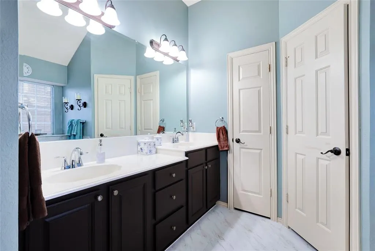
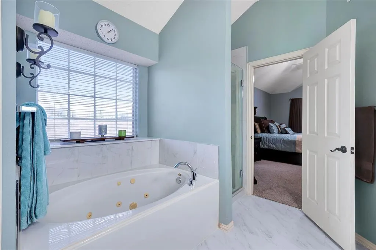
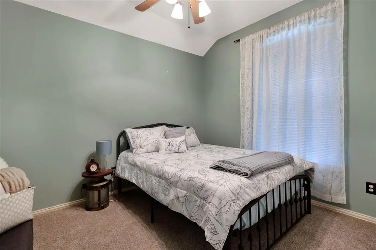
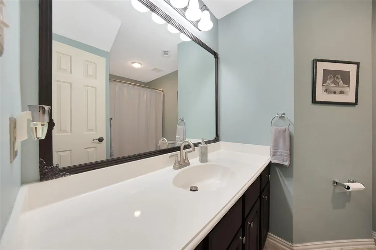
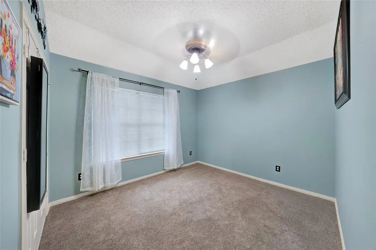
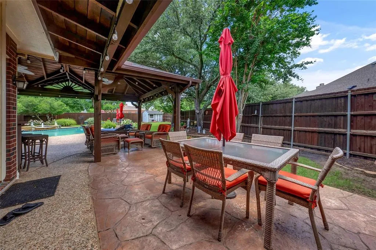
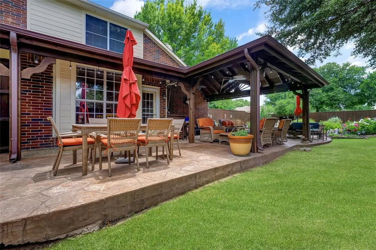
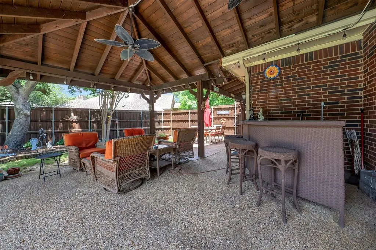
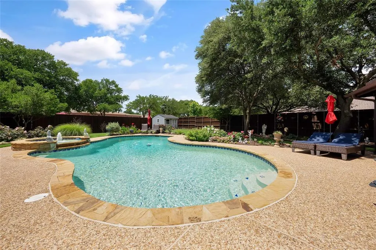
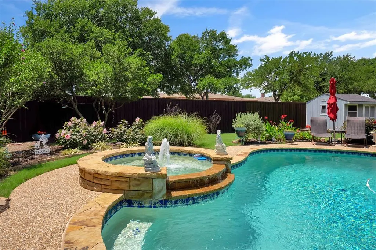
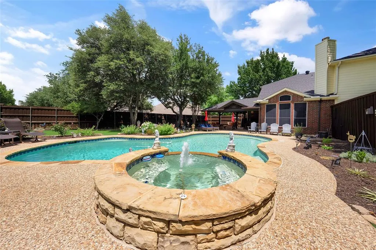
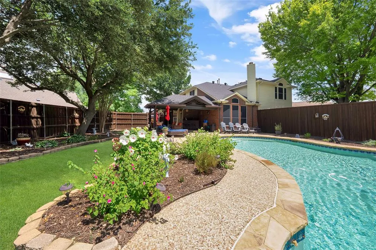
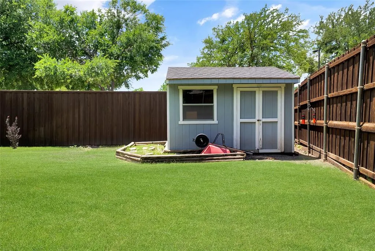
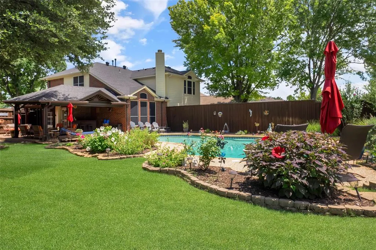
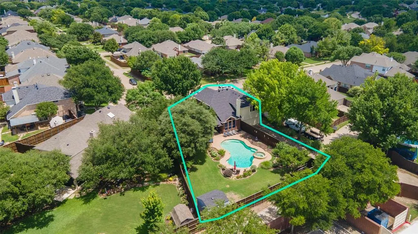
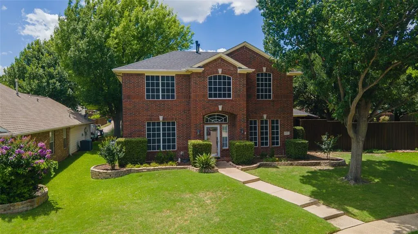
Location, Location, Location! Nestled in the highly sought-after Hillcrest Estates community, this beautifully maintained home offers an exceptional combination of comfort, convenience, and outdoor living. Recent updates include an upstairs HVAC (2022), 2 WiFi Thermostats, Pool Pump and Polaris Pump (2025), a KitchenAid dishwasher (June 2026), Bosch electric cooktop (2024), garage door opener, spring, and rails (2025), and a LeafFilter gutter protection system, providing peace of mind for the next owner. Situated on an oversized lot and zoned to exemplary Frisco ISD schools, the home enjoys a prime location with quick access to major thoroughfares including Highway 121, the Dallas North Tollway, and Preston Road, placing premier shopping, dining, and entertainment just minutes away. This spacious 3-bedroom, 2.5-bath home features a flexible floor plan with a private office, formal dining room, and multiple living areas both upstairs and downstairs, providing plenty of space for everyday living and entertaining. Fresh interior paint creates a bright, move-in-ready feel throughout. The primary suite offers a luxurious retreat with an updated spa-inspired bath featuring designer tile and a frameless glass shower enclosure. Solar shades on the windows add comfort, privacy, and energy efficiency. Step outside to your own private backyard oasis, designed for year-round enjoyment. The oversized backyard showcases beautiful landscaping, a large cedar arbor perfect for relaxing or entertaining, a board-on-board privacy fence, and a Texas-sized heated pool with spa. A storage shed provides additional space for tools and outdoor equipment, making the backyard as functional as it is beautiful. Combining an unbeatable Frisco location, outstanding schools, thoughtful updates, and a resort-style backyard retreat, this home offers a rare opportunity to enjoy the very best of North Texas living.
| Elementary School |
|---|
| Smith Elementary School |
| Price History | |
|---|---|
| 6/16/2026 | Listed $599,999 |
| 7/22/2026 | 5$575,000 |
| 8/19/2026 | 7$535,000 |
General Features
| Heating | Central |
|---|---|
| Cooling | Ceiling Fan(s),Central Air |
| Utilities | Cable Available,City Sewer,City Water,Curbs,Electricity Available,Phone Available,Sidewalk |
| Possession | Closing/Funding |
| Roof | Composition |
| Appliances | Dishwasher,Disposal,Electric Cooktop,Electric Oven,Microwave,Vented Exhaust Fan |
| Assoc Fees | 268 |
| Restrictions | Deed |
| School District | Frisco ISD |
| HOA Fee Includes | Full Use of Facilities,Management Fees |
| Pool Y/N | Yes |
| Exclusions | NA |
| Year Built | 1998 |
| Architectural Style | Traditional |
| Community Features | Greenbelt,Jogging Path/Bike Path,Lake,Sidewalks |
| Levels | Two |
| Unexempt Taxes | 9216 |
| Will Subdivide | No |
| Property Subtype | Single Family Residence |
| Subdivision Name | Hillcrest Estates Sec II Ph V |
| Transaction Type | For Sale |
| County | Collin |
| Property Type | Residential |
| Security Features | Smoke Detector(s) |
| Construction Materials | Brick |
| Association Fee Frequency | Semi-Annual |
| Year Built Details | Preowned |
| HOA Type | Mandatory |
| Full Baths | 2 |
| Status | Active |
| Directions | GPS navigation. |
| City | Frisco |
| Elementary School Name | Smith |
| High School | Lebanon Trail |
| Elementary School | Smith |
| Virtual Tour URL Unbranded | https://www.propertypanorama.com/instaview/ntreis/21297375 |
| Virtual Tour URL Branded | www.zillow.com/view-imx/32adcace-24c9-4413-b029-a6bf1fcdcca4?setAttribution=mls&wl=true&initialViewType=pano&utm_source=dashboard |
| Standard Status | Active |
| Listing Terms | Cash,Conventional,FHA,VA Loan |
Interior Features
| Interior Features | Built-in Features,Cable TV Available,Decorative Lighting,Eat-in Kitchen,Granite Counters,High Speed Internet Available,Kitchen Island,Loft,Open Floorplan,Paneling,Pantry,Vaulted Ceiling(s),Walk-In Cl |
|---|---|
| Flooring | Carpet,Ceramic Tile |
| Fireplace Features | Gas,Gas Logs,Gas Starter,Living Room |
| Fireplaces Total | 1 |
| Dining Areas | 2 |
| Living Areas | 2 |
| Room Count | 10 |
| Half Baths | 1 |
| Lock Box Type | Supra |
| Total Bedrooms | 3 |
| Total Baths | 3 |
| Window Features | Window Coverings |
| Laundry Features | Utility Room |
Exterior Features
| Exterior Features | Awning(s),Covered Patio/Porch,Rain Gutters,Lighting,Private Yard |
|---|---|
| Lot Features | Interior Lot,Landscaped,Many Trees,Subdivision |
| Fencing | Back Yard,Fenced,Privacy,Wood |
| Other Structures | Pergola,Shed(s) |
| Lot Size Source | Public Records |
| Parking Features | Driveway,Garage,Garage Door Opener,Garage Faces Rear |
| Lot Size | Less Than .5 Acre (not Zero) |
| Covered Spaces | 2 |
| Foundation | Slab |
| Lot Size Area | 0.2900 |
| Lot Size Units | Acres |
| Structural Style | Single Detached |
| Garage Y/N | Yes |
| Lot Size Square Feet | 12632.4000 |
| Lot Size Acres | 0.2900 |
| Patio And Porch Features | Covered,Patio |
| Attached Garage Y/N | Yes |
Amenities
- Foreclosure
- Views
- Short Sale
- New Construction
- Adult 55+
- Lease To Own
- No HOA Fees
- Furnished
- Primary On Main
- Air Conditioning
- Seller Finance
- Green
- Fixer Upper
- Horse
- Golf
- Fireplace
- Deck
- Garage
- Basement
- Pool
Property vs Single Family Average in 75035
Price
Taxes
Year Built
Visits
 © 2026 North Texas Real Estate Information Systems, Inc. All rights reserved. Disclaimer: All information deemed reliable but not guaranteed and should be independently verified. All properties are subject to prior sale, change or withdrawal. Neither listing broker(s) nor The Jones Group shall be responsible for any typographical errors, misinformation, misprints and shall be held totally harmless. The database information herein is provided from and copyrighted by the North Texas Real Estate
